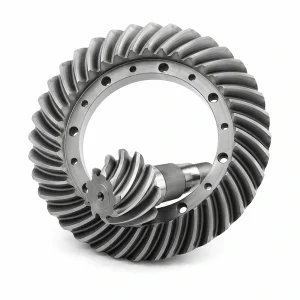
Description
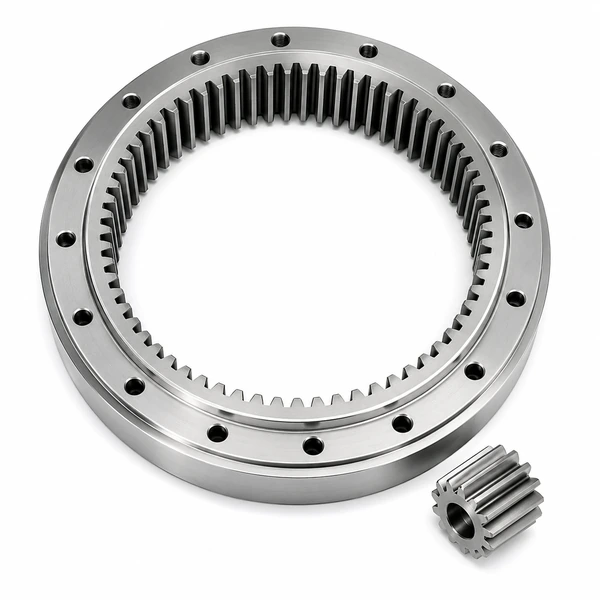
RFQ product family
Internal Ring Gear
An internal ring gear must be specified with its mating external gears, mounting interface and measurement basis.
RFQ identifier: GEP-IRG-001
Start with
- Controlled drawing or assembly sketch
- Complete mating-tooth definition
- Input, output and restrained-member relationship
- Duty cycle and speed range
- Interface and inspection requirements
Product overview
Use this family for an internal spur gear supplied as a loose component or as part of a matched planetary set. Internal tooth access, blank stiffness, wall thickness, heat-treatment distortion and measurement access can constrain the feasible manufacturing route. The quotation should make clear whether the outside diameter, flange, pilot, bolt circle or housing fit is the primary installation datum.
This page defines a quotation scope rather than a stocked configuration. Tooth numbers, size, material, heat treatment, backlash, accuracy class and acceptance limits remain confirmation points until they are supported by the buyer’s controlled data and an approved technical proposal.
Structure and mating components
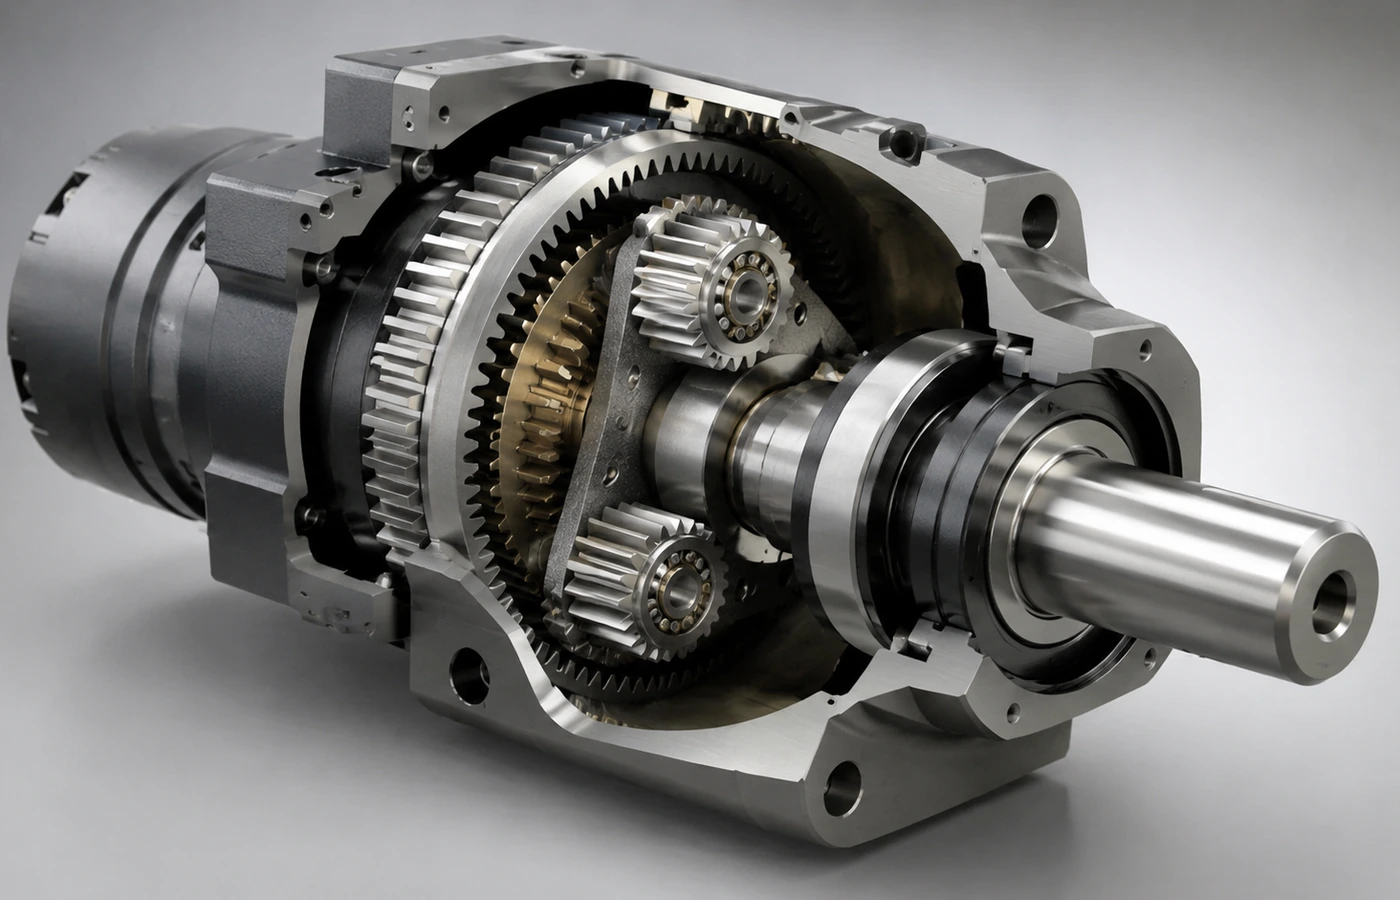
An epicyclic component works inside a system of related datums and load paths. The sun gear, planets, carrier, ring gear, bearings, shafts and housing influence mesh alignment. Even when the RFQ covers one loose gear, the mating geometry and support arrangement are needed to assess fit and manufacturability.
Provide the mating planet tooth data, the required relationship between internal teeth and mounting datums, axial retention, housing fit and any external features. State whether the ring is stationary, rotating or controlled under different machine modes.
Technical definition required for quotation
| Data group | Information to confirm |
|---|---|
| Tooth system | Module or diametral pitch, pressure angle, tooth count, helix data where applicable, profile and lead requirements. |
| Geometry | Face width, tip and root controls, bore or spline, shoulders, pilots, bolt pattern and datum relationships. |
| Mesh | Mating part data, backlash or tooth-thickness basis, center-distance relationship and assembly condition. |
| Duty | Continuous, peak, shock and reversing load description with input and output speed ranges. |
| Material route | Controlled material grade, heat treatment, hardness requirement, finish allowance and surface protection. |
| Verification | Critical characteristics, inspection method, report format, sample plan and traceability expectation. |
Application and operating context
Internal ring gears appear in planetary reducers, hub drives, differential arrangements and compact machine transmissions. Application information helps distinguish a lightly cycled positioning mechanism from a shock-loaded or continuously operated drive.
State the machine function and installation environment rather than relying on a broad industry label. Temperature, contamination, corrosion, lubrication, orientation, external shaft loads and service access can affect the component and the surrounding assembly.
- Describe all operating modes
- Separate transmitted load from external shaft load
- Identify environmental and maintenance constraints
Selection and customization guidance
Can the geometry be proposed from a target ratio?
A concept review can begin with ratio, envelope and motion relationship, but released geometry also needs duty, interfaces, material route, manufacturability and acceptance criteria.
Can an existing part be reproduced?
A sample is useful context. A controlled drawing or agreed reverse-engineering scope is still needed to establish critical dimensions, material, heat treatment and inspection responsibility.
How should backlash be specified?
State the functional need, measurement condition and mating component basis. Backlash cannot be treated as a single isolated gear value without reference to tooth thickness, center distance and assembly conditions.
What quantity should be provided?
State prototype, validation and expected production quantities separately. This helps align tooling, process validation and inspection planning without creating a delivery promise.
Manufacturing and quality planning
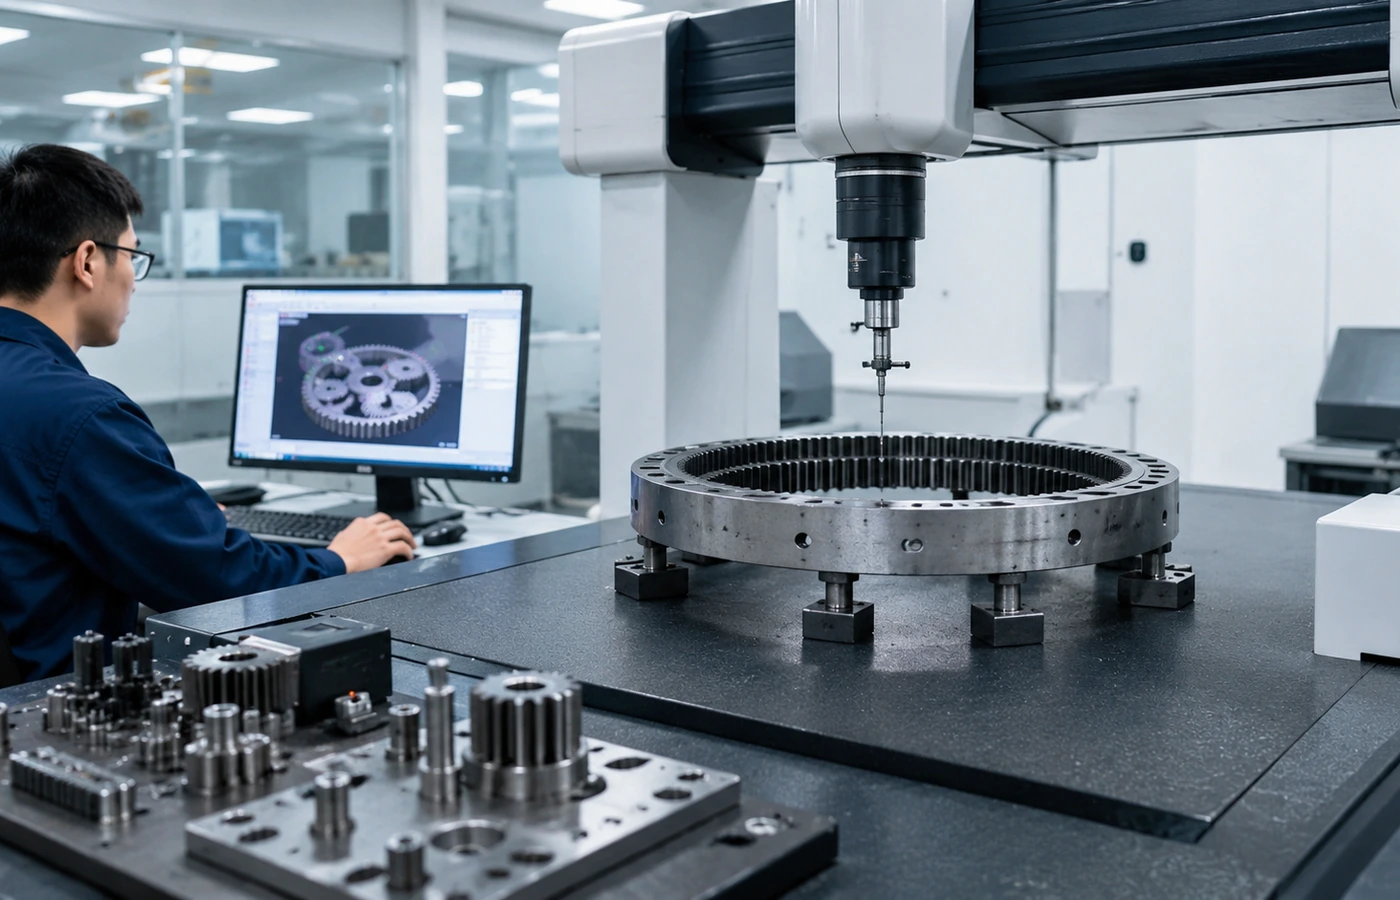
The manufacturing route may include blank preparation, turning, gear cutting, deburring, heat treatment, hard finishing, cleaning and protective treatment. The exact sequence depends on geometry and controlled requirements; it should not be inferred from a generic product photo.
Internal gear inspection requires a practical datum and equipment plan. Confirm the specified tooth characteristics, runout relationship, measurement condition and whether functional rolling checks or analytical reports are required.
Before production, confirm the revision hierarchy, approval status, deviation process and records required at release.
RFQ questions and answers
Use these answers as a preparation guide. Final values remain subject to the controlled drawing and engineering review.
Is the internal tooth form spur or helical?
Specify the tooth form, helix angle and hand where applicable, plus the normal or transverse tooth-system basis.
What mating planet geometry is approved?
Provide the mating planet tooth data, quantity, spacing and center-distance or backlash basis used by the assembly.
Which outside feature establishes the installation datum?
Identify whether the bore, outside diameter, pilot, flange face or bolt pattern locates the ring gear and controls tooth runout.
Is the ring fixed, rotating or used in multiple modes?
Describe the ring member role in every operating mode because load direction, retention and interface requirements can change.
What material and heat-treatment requirement is controlled?
State the approved material, heat-treatment route, hardness range, finish allowance and any distortion or surface-protection controls.
How should tooth thickness, runout and profile be reported?
Name the inspection method, datum basis, report format and sampling requirement for tooth thickness, pitch, profile, lead and runout.
Engineering enquiry
Request a review for Internal Ring Gear
Attach the drawing or sketch and describe the complete machine relationship. Unsupported values will remain open confirmation points rather than being converted into catalogue claims.
- Drawing or assembly sketch
- Duty and interface summary
- Quantity and inspection needs